Sign In or Create a Free Account to see full details of this property
Key Facts
Key facts for 685 Francis Road #1
Property Type
Condo, 2-Storey
Parking
Mutual 0 garage, 2 parking
MLS #
W13014506
Size
1200-1399 sqft
Basement
Finished,Full
Listed on
2026-04-17
Lot size
-
Tax
$3,031 /yr
Days on Market
179
Approximate Age
51-99
Maintenance Fee
$722/mo
Common Elements, Par...
Description
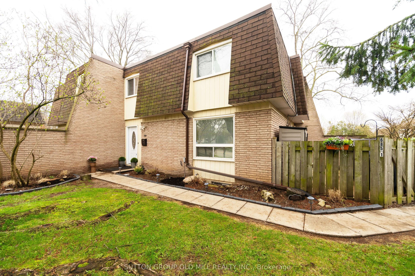
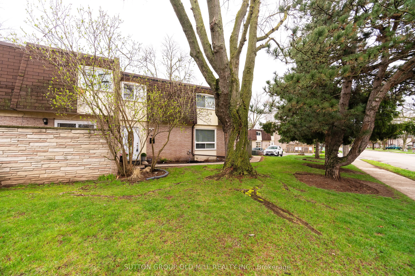
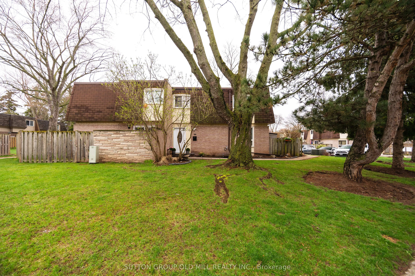
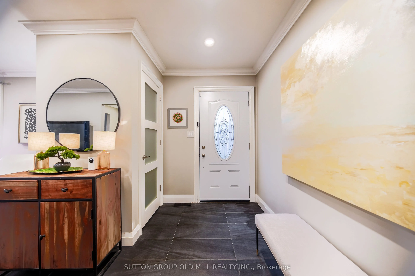
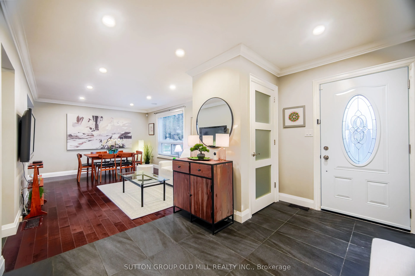
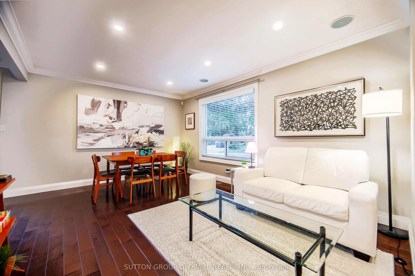
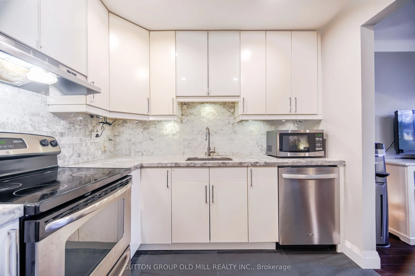
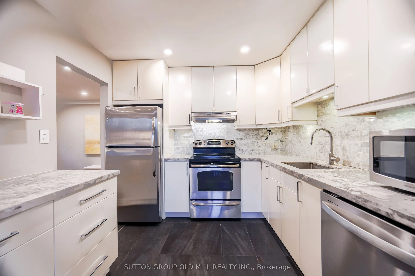
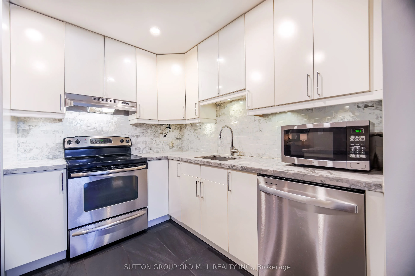
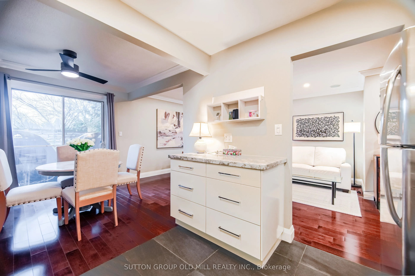
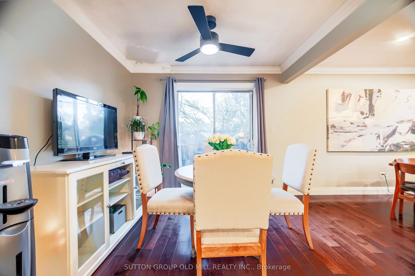
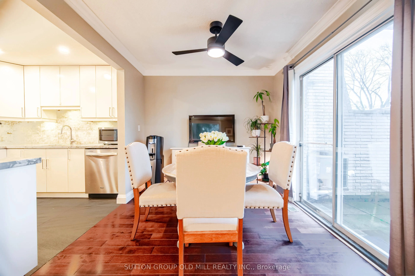
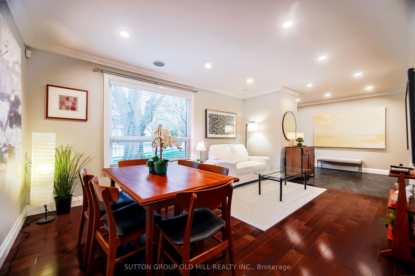
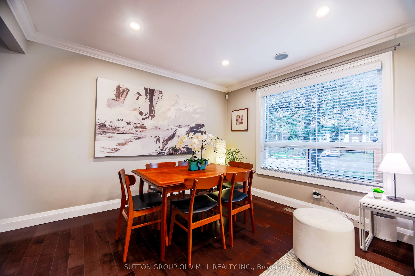
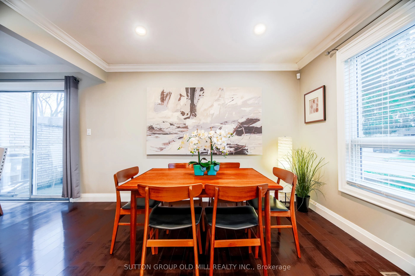
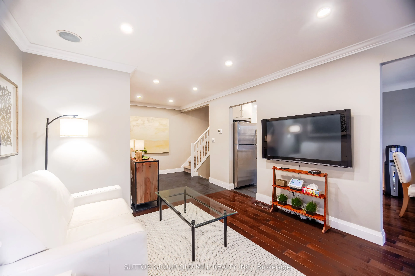
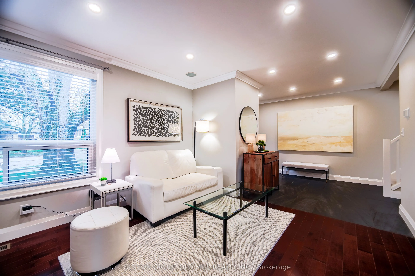
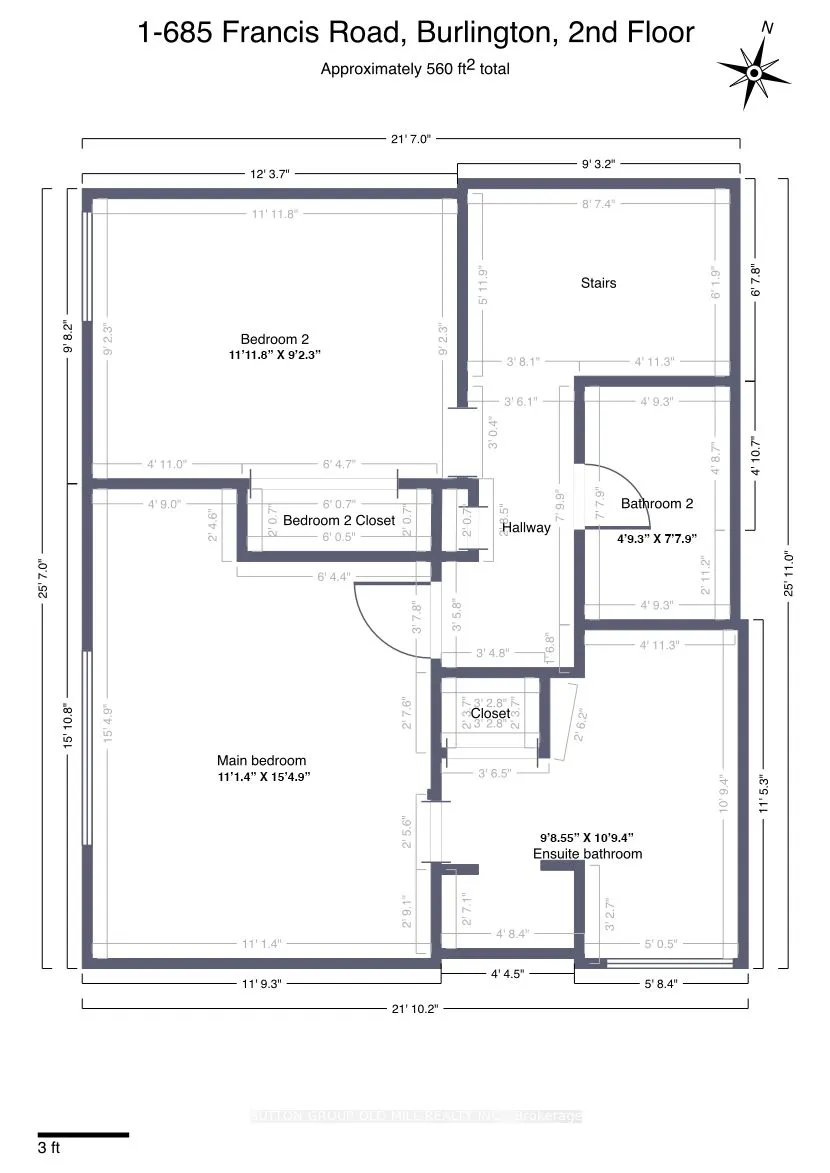
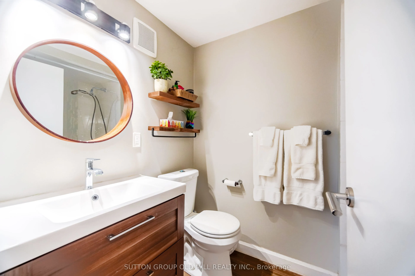
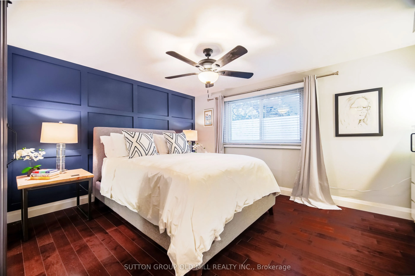
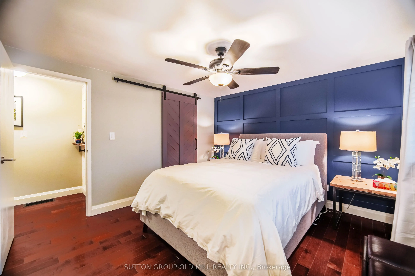
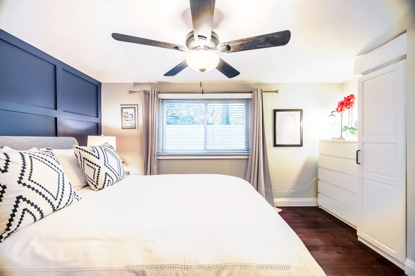
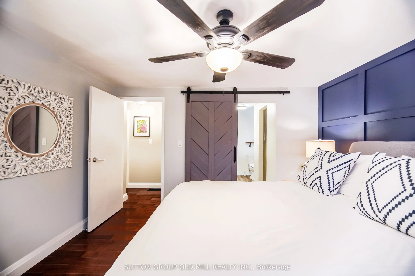
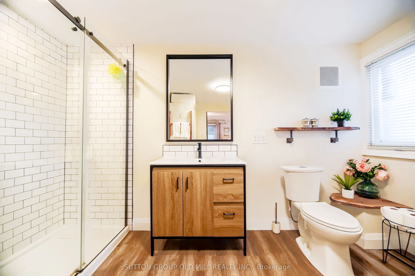
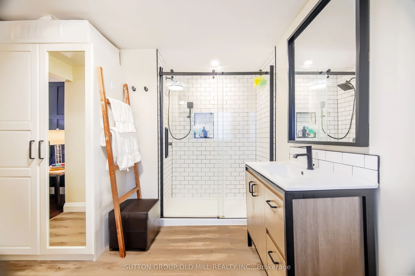
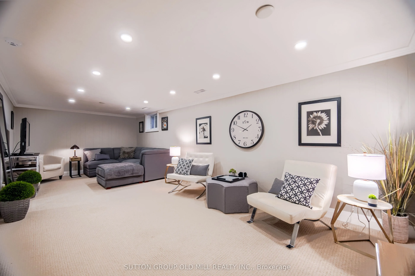
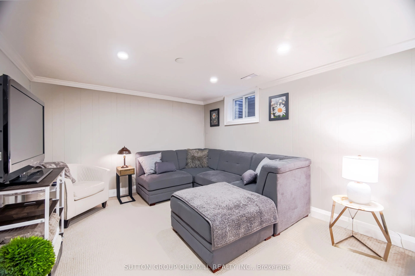
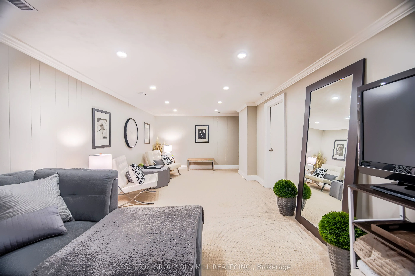
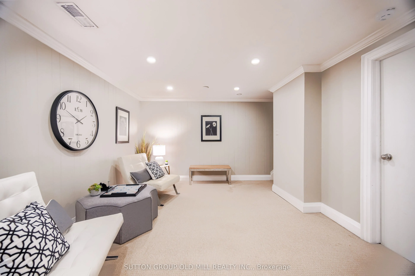
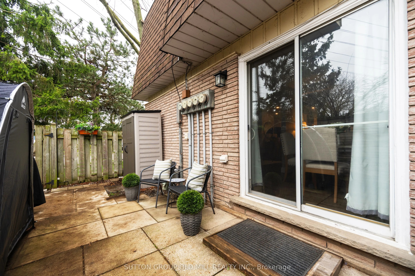
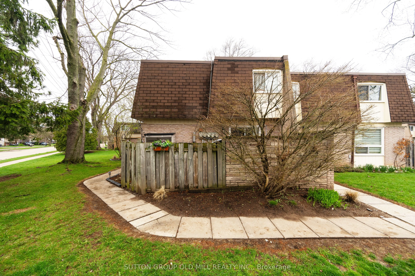
Welcome to This Tasteful and Elegant 1300+ s.f. Townhome on a Tree-Lined Street in Friendly South Aldershot. The Superb Location is Close to Everything in and Around Burlington! Minutes to QEW, Easy Access to Lake Ontario and Just Steps to The Francis Trail System. Downtown Shops, Joseph Brant Hospi...tal, Grocery Stores, Staples and Ikea are all within a 10 minute Walking Distance. What Makes this Property Stand Out is (1.) The Location in the Community, (2.) The Great Floor Plan and (3.) The Many Upgrades it Offers. Set Back from the Road and Nestled in the Trees with Lawn Frontage at your Doorstep, this Townhouse Enjoys the Positioning and Privacy of a Detached Home! Rare 2x Parking Spots Are Conveniently Located Steps from your Door. The Generously Sized Foyer has Slate Tile Floors and a Large Closet. The Main Level Features a Flowing, Open Floor Plan with Hardwood Floors, Ample Recessed Lighting and Crown Mouldings. Most of the Popcorn Ceiling has been Professionally Removed Throughout. The Sleek Kitchen with S/S Appliances, Under-Mount Lighting, Stone Counters, and Beautiful Backsplash Opens to the Bright Breakfast Room with Sliding Door W/O to Fenced-in Private Patio Area. The Living/Dining Area is Combined and Enjoys Open Views from the Picture Window. Enjoy the Extra Flexible Space of the Finished Basement, Currently in use as a Family TV Watching/Games Room. Most Recent Updates Include Converting the Second Floor 3rd BR to a Spacious 3pc Primary "Modern Farmhouse" Ensuite. Gorgeous Custom Feature Walls Added in Primary BR, Primary Ensuite, and Hallway. New Furnace, New AC, New Tankless Water Heater (Owned), (All Sept 2022), Condensate Pump for Water Heater (April 2026). Don't Miss Out on Catching this One! Book a Showing Today and Prepare to be Dazzled by this Precious Gem! Thank you for your interest and Have a Wonderful Showing :)
Full Property Details
Interior
Bedrooms
2
Total Bedrooms
2
Washrooms
3
Square Footage
1200-1399 sqft
Basement
Finished,Full
Heating Source
Gas
Heating Fuel
Forced Air
Air Conditioning
Central Air
Family Room
No
Kitchens
1
Total Kitchens
1
Fireplace Features
No
Bedrooms
2
Total Bedrooms
2
Washrooms
3
Square Footage
1200-1399 sqft
Basement
Finished,Full
Heating Source
Gas
Heating Fuel
Forced Air
Air Conditioning
Central Air
Family Room
No
Kitchens
1
Total Kitchens
1
Fireplace Features
No
Exterior
Driveway
Mutual
Parking Spaces
2
Total Parking Spaces
2.00
Parking Description
Mutual
Garage Spaces
0
Balcony
None
Driveway
Mutual
Parking Spaces
2
Total Parking Spaces
2.00
Parking Description
Mutual
Garage Spaces
0
Balcony
None
Building Description
Style
2-Storey
Home Type
Condo
Subtype
Condo Townhouse
Year Built
51-99
Property Orientation
South West
Exterior Finish
Brick,Other
Possession Date
No Data
Locker
None
Style
2-Storey
Home Type
Condo
Subtype
Condo Townhouse
Year Built
51-99
Property Orientation
South West
Exterior Finish
Brick,Other
Possession Date
No Data
Locker
None
Community
Community
LaSalle
Community
LaSalle
Taxes & Fees
Taxes
$3,031 /yr
Tax Year
2025
Maintenance Fee
$722/mo
Common Elements
Included
Parking
Included
Water
Included
Building Insurance
Included
Taxes
$3,031 /yr
Tax Year
2025
Maintenance Fee
$722/mo
Common Elements
Included
Parking
Included
Water
Included
Building Insurance
Included
Other
Pets
Yes-with Restrictions
Pets
Yes-with Restrictions
Room Types
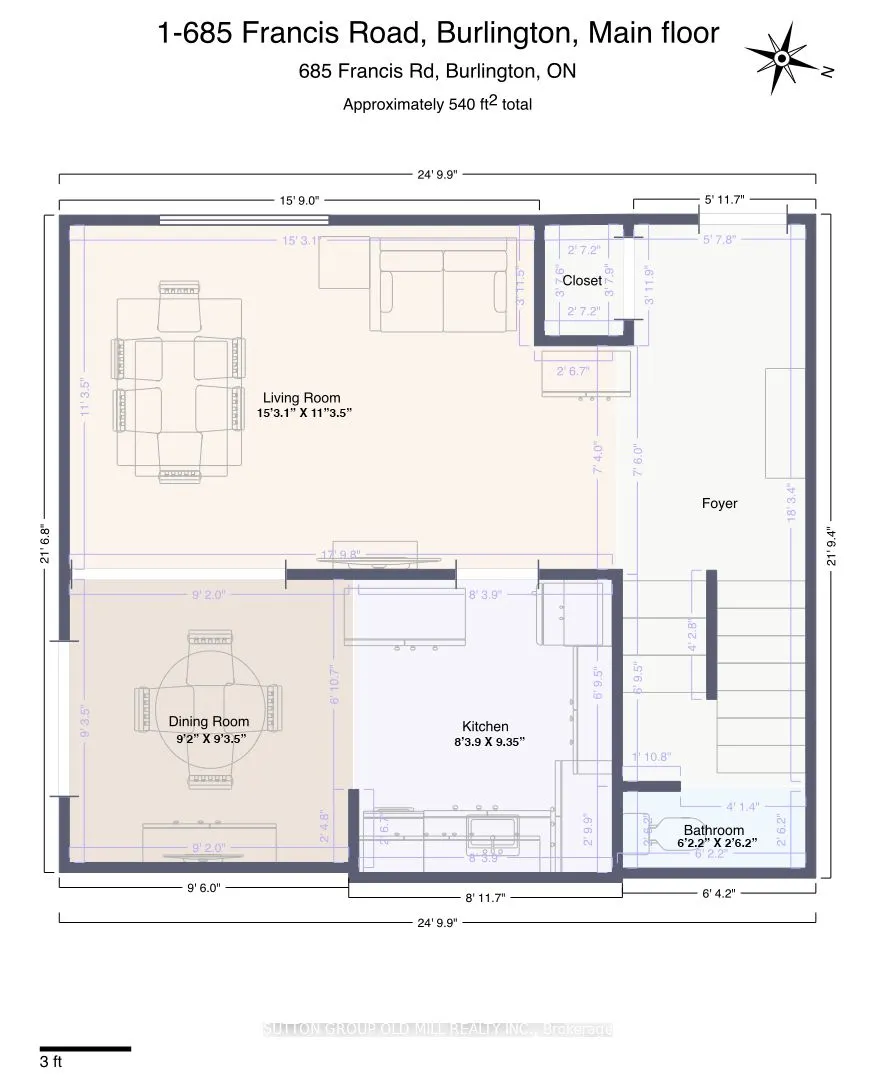
Bathroom
2 Pc Bath
Dimensions 6.17 x 2.49 feet
15.36 sqft
Bathroom
3 Pc Ensuite, Walk-In Closet(s)
Dimensions 8.99 x 8.99 feet
80.82 sqft
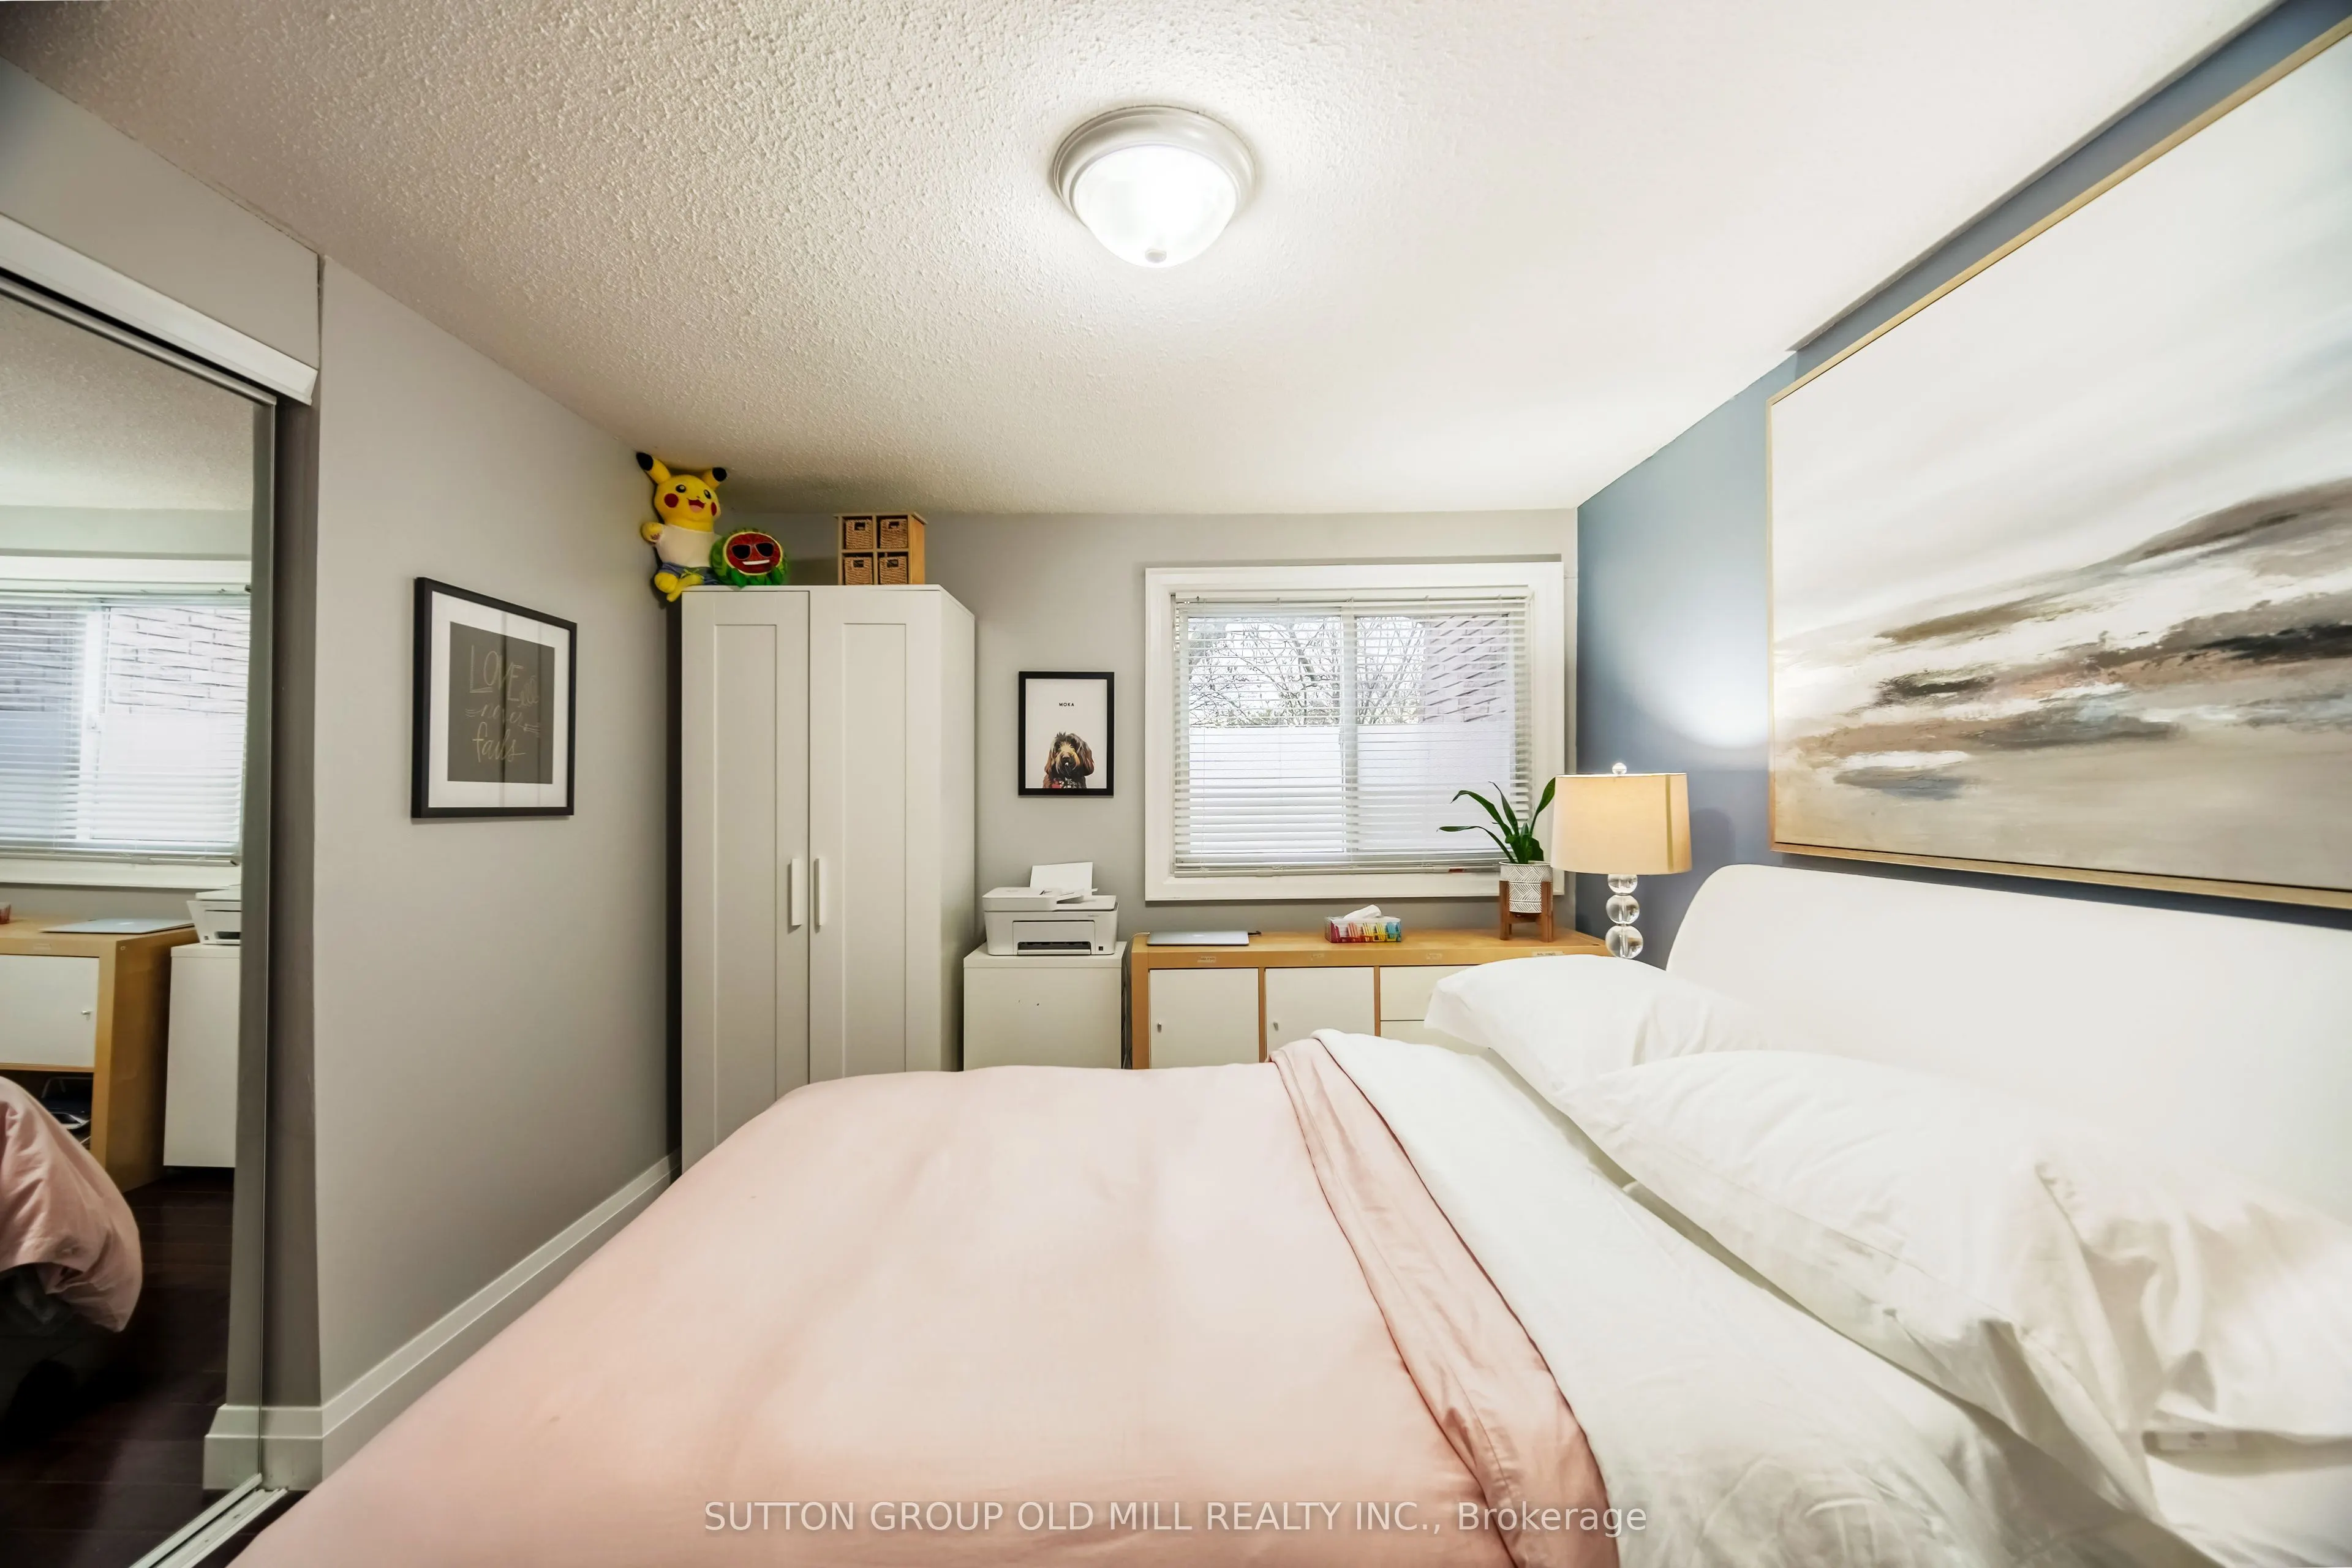
Bedroom 2
Hardwood Floor, Double Closet
Dimensions 12.99 x 12.01 feet
156.01 sqft
Dining Room
Breakfast Area, Open Concept, Walk-Out
Dimensions 8.99 x 8.99 feet
80.82 sqft
Foyer
Large Closet, Slate Flooring
Dimensions 12.01 x 4.99 feet
59.93 sqft
Kitchen
Combined w/Dining, Stone Counters, Stainless Steel Appl